Monday, January 14, 2013

Breathing New Life into an Old Building

0 comments
An exercise in updating a building to increase value.

Buildings are demolished every day because it is generally thought that replacing a building is the easiest and most cost-effective approach.  But all it takes is an inspired designer to transform an old and tired building into something attractive and current, making it almost unrecognizable as the building it once was.

A prospective tenant from the fashion industry approached our building landlord, Skyland Development, about the possibility of leasing space for a showroom.  The lease contract was predicated on the ability to alter the rentable ground floor to suit the new tenants needs as well as the landlord’s willingness to update the façade of the building to give the showroom a street presence to attract a fashionable clientele.  Happy to seize this opportunity, Skyland Development contracted with our office and engaged Principal Carlo M. Di Nunzio, AIA to design the alteration.

Our office is located at 2311 Dunlavy, in a 1960’s building that used to be an air conditioning supply warehouse.  The warehouse was practical, unadorned and virtually windowless.  Its exterior did not portray the talented and creative people, such as the Dominic Walsh Dance Theater, who work inside.  However, the interior was efficient, ample, well organized and in no need of a drastic face-lift.


2311 Dunlavy - Before & After

It's easy to employ limitless creativity when you have all the money in the world.  But when a strict budget is enforced, this is where the true talent and ingenuity of the design team comes into play.  Exploring all of the options available to create a truly beautiful building while remaining value-minded is a true challenge and testament to the experience and taste of the designer.

Carlo judged that only a few small changes would greatly enhance the building and proceeded to choose an elegant new gray color for the exterior walls.  Installing windows was one of the top priorities of Carlo's for both the showroom display needs as well as the aesthetic appeal.  The new openings were punctuated with vertical and horizontal strips of mahogany, which added texture, warmth and scale to the façade.  The lobby of the building was fitted with new tile floors, and a new entrance was created for the Fairview Street elevation.  The entrance was framed with a steel canopy, wood accents and new light fixtures, and its placement on Fairview Street reoriented the building onto the corner.  With the addition of new sidewalks and landscaping, the renovated building has an attractive, commanding presence in the neighborhood.

The finished product
Lots of windows and thoughtful accents transformed this tired
building into a like-new structure. LOTS of curb appeal!

The renovation total was $150,000 or roughly $10/SF. This is a phenomenal price considering the average cost to construct a new commercial building is around $144/SF. A building in great condition + an inspired & value-minded design team = a great investment!

Come visit soon!

Professional Photography by Elena Sbrana with Earchphoto
Read more ►

Friday, November 16, 2012

Project Inspiration - Spanish Revival

0 comments

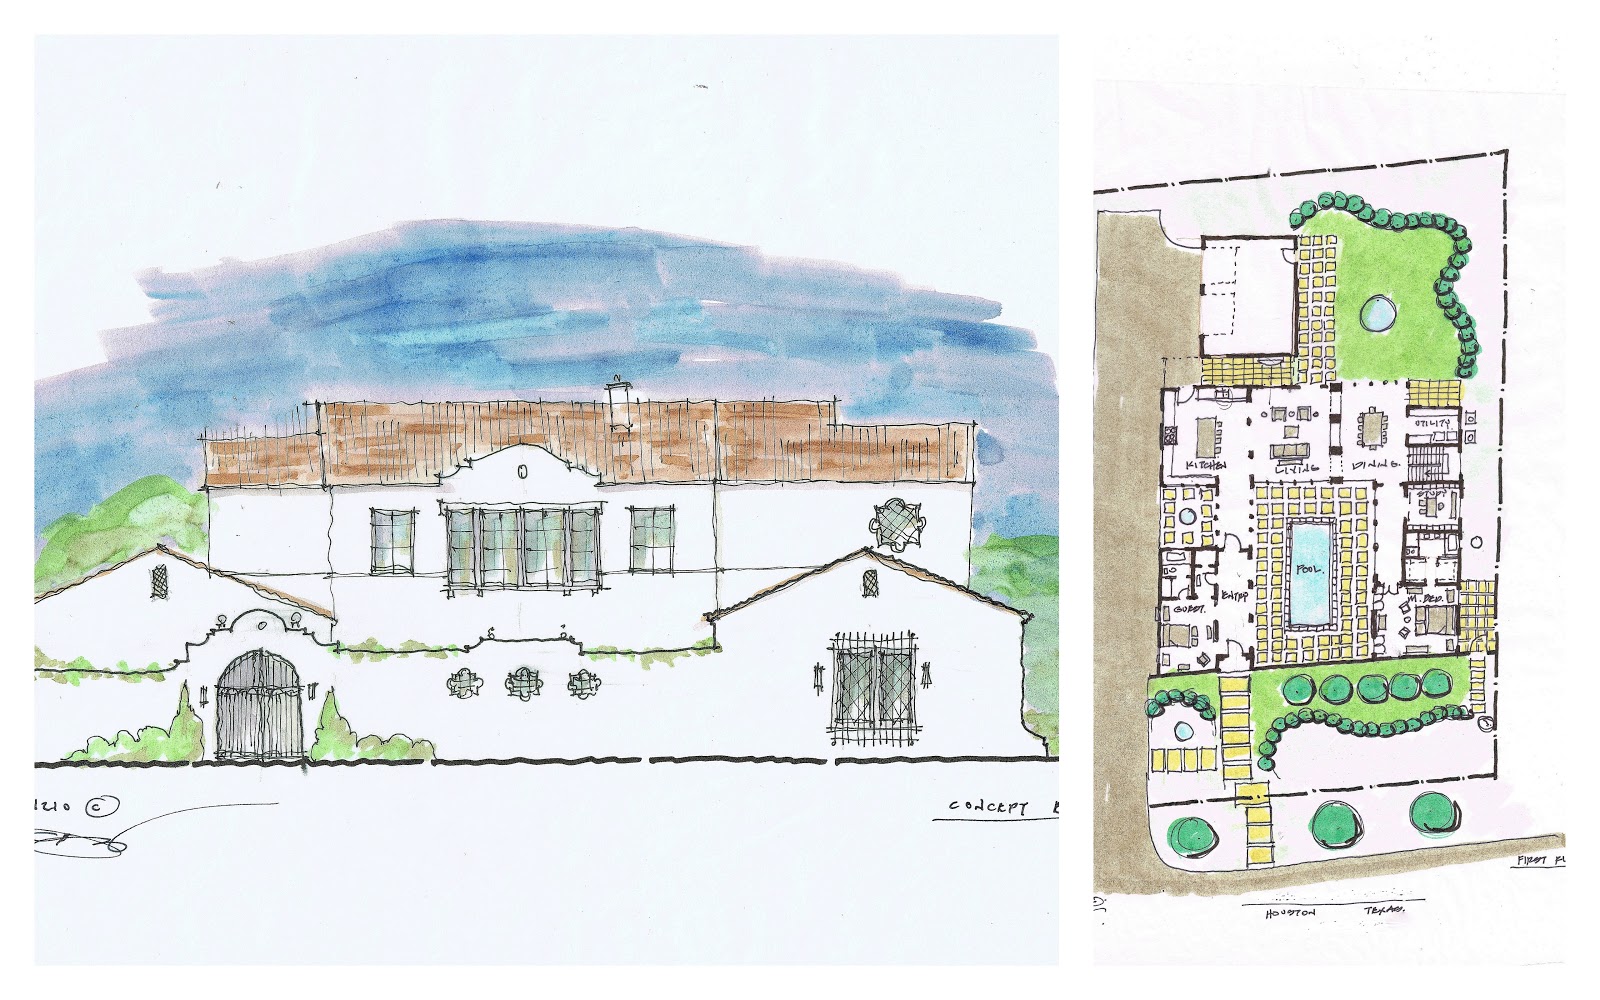
With each new project comes excitement, anxiousness, and the search for inspiration.  We've recently been commissioned a Spanish Revival home, a style that was born as a result of the Panama-California Exposition which blossomed as a U.S. style movement from 1915 to 1931.   It is a hybrid style, based on Renaissance Spanish architecture, and the architecture developed during the early Spanish colonization of North and South Americas. Specific style elements of a Spanish Revival house include courtyards and arcades, white stucco exteriors, terracotta roof tiles, painted tile, and ornamental iron work.


After initial conversations with the client, our projects begin by collecting inspiration from various interior, exterior, and landscape sources which we then translate into a design uniquely suited for our client.  We then draw simple sketches to put our mental images to paper.


As the project progresses, we'll be posting more photos on the blog. Stay tuned! 


Read more ►

Wednesday, October 31, 2012

A Conversation with Carlo Mario Di Nunzio, AIA

0 comments


Welcome to Lifestyle Architecture, where we'll share updates from our current projects, glimpses into the lives of our architects, raves about architecture methods and design trends, and more.  We feel that the best way to launch our blog is with a Q&A session from THE Lifestyle Architect himself, Carlo Mario Di Nunzio.  We hope you enjoy getting to know Carlo - and if you have questions of your own, please send them our way. Cheers!


Q:  When did you know that architecture would be your life's passion and trade?

A:  I started to think about and plan my career very young in life...at about the age of 9! After I realized I would not be the next Elvis Presley, a slapstick comedian like Curly Howard, or a doctor, I started to focus on what I did best in school - drawing.  I vividly remember coming home from school one day and asking my mother "What can I do when I grow up that allows me to draw?" She went through the many options and finally she said, "You can be a architect!" I asked what that was and she explained...and like Lucy in a Charlie Brown Christmas said to Charlie Brown:  "That's It!"  Then began my fixation with becoming an architect like Frank Lloyd Wright.

Q:  What makes Di Nunzio Lifestyle Architecture different from other firms?

A:  It is sounds trivial and everyone says it, but we really do listen to our customers. Everything I do is in response to a life lesson from very early in my career. I was designing a house for a couple (a moonlighting job, of which I did many) and I remember sitting with the client and his father reviewing my design.  Admittedly, I was acting like one of those stubborn, young egocentric architects about a portion of the design when my client stopped the conversation, looked at me and sternly said, "Carlo, you need to listen. This is our house. Quit being stubborn and be open minded." From that point on, I understood what that truly meant.

Q:  What can a client expect when they select you for their architect?

A:  An open, informal and embracing approach. I want the client to be able to clearly express what they want, both verbally or through photo images so we are on the same page from square one.  I also want the client budget articulated from the onset, therefore allowing me to honestly tell them whether their wishes align with their budget. I tell the truth, good or bad. I learned long ago that there is no reason to falsely set expectations when they are not realistic for either party.

Q:  Modern or Traditional?  Or a bit of both?

A:  Like most architects I wanted to do nothing but modern, however I learned that the world just does not revolve that way.  At DiNunzio Lifestyle Architecture we design in all styles and we make every effort to embrace and respect the historical aspects of every style. We go the extra mile in focusing on proportion, efficiency and detail so the house is respecting of its style... whether it be Palm Beach, Santa Barbara, French Country, Italian Villa, Texas Hill Country or Modern.

Q:  When you aren't at the drawing board, what keeps you busy?


A:  It used to be cooking when I had more time. Before I started my own business, my second career calling was the Culinary Arts. After completing Architecture School, I almost enrolled at The Culinary Institute of America. I used to run for about 9 years, then gave that up for cycling, which I absolutely love and couple that yoga. Staying as healthy as possible is very important to me. I also love to chill out in front of the TV during football season and intensely follow my Green Bay Packers.... GO PACK GO!

Q: In a word, how would you describe your work?

A: Timeless

Read more ►
 

Copyright © Architecture for Your Lifestyle Design by O Pregador | Blogger Theme by Blogger Template de luxo | Powered by Blogger